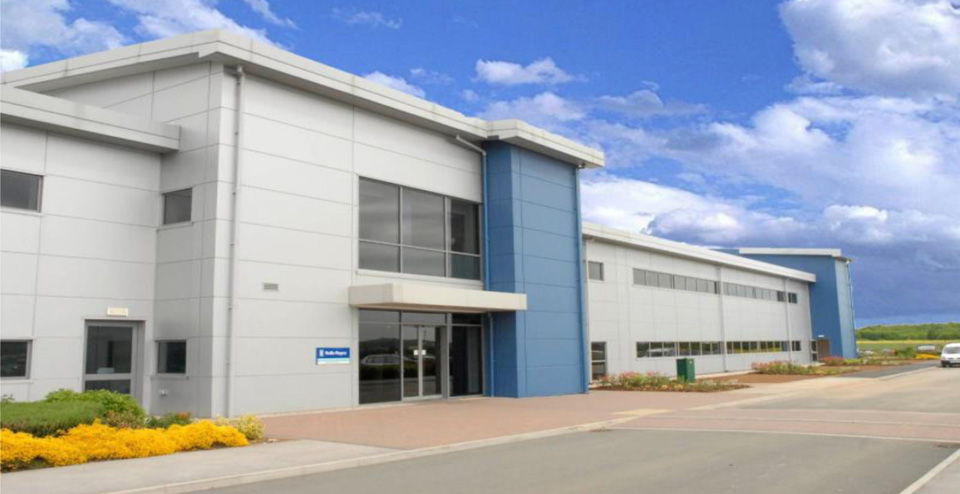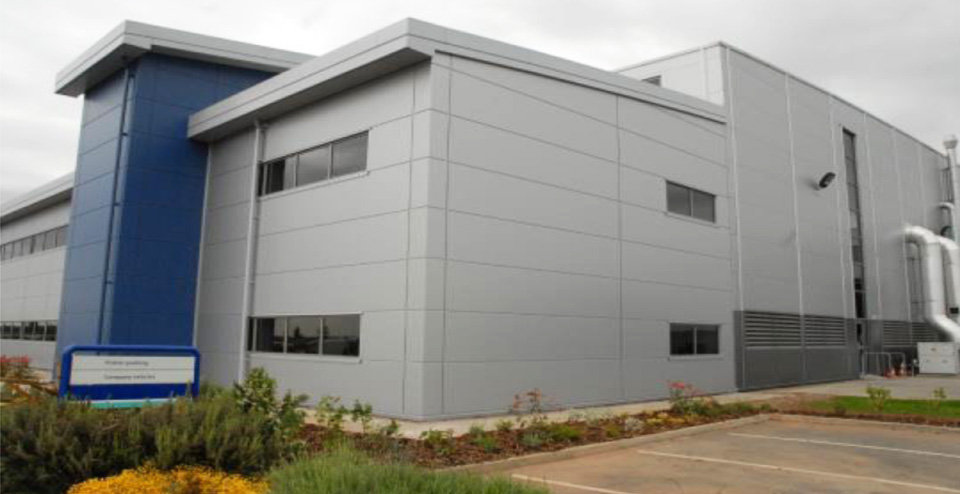
Client: Rolls Royce Location: Hucknall Value: £1.4 million
Design & Build
This project consisted of an extension to the existing factory.
The works involved ground and first floor open plan office spaces, together with dedicated meeting rooms, storage rooms and kitchen.
The existing canteen space was extended and new large locker rooms facility with showers, toilets and changing area. The car park has also been extended incorporating additional disabled spaces and the landscaping works.
Contract Period: 26 weeks
The busy engineering factory remained fully operational throughout the construction period.
“G F Tomlinson have worked with Norder for many years and the performance on this project was very good.”
Richard Peck – Norder Design.