Client: South Nottinghamshire Academy Location: Nottingham Value: £2.6 million
Design & Build
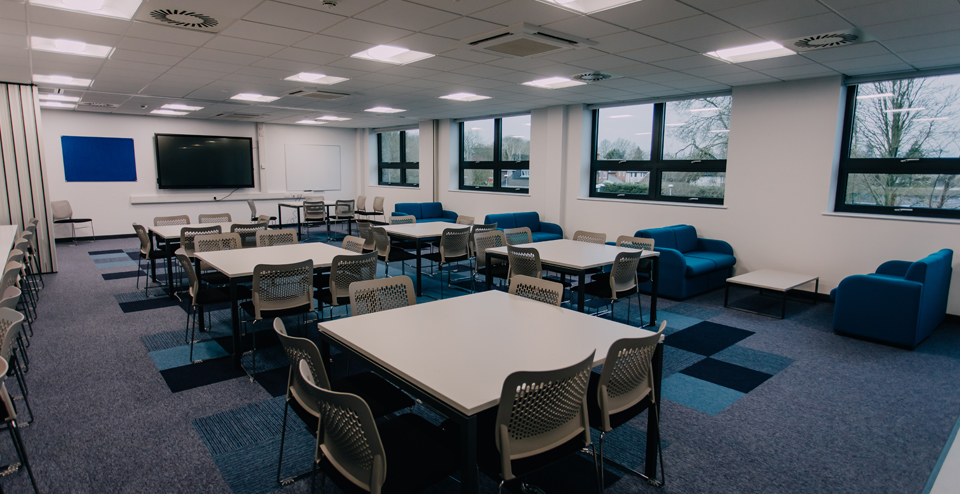
Design and construction of a new two-storey teaching block, known as The Maple Building, to form part of the South Nottinghamshire Academy’s plans to expand and enhance its learning experience within the East Midlands region.
The academy provided 600 places for children aged 11-16 plus sixth form students and the new building accommodates an additional 150 pupils at the Radcliffe on Trent school, based on Cropwell Road. The building comprises new classrooms, a seminar room, independent study space, IT facilities, staff offices, welfare facilities and a 3G floodlit pitch.
The project was undertaken in a live school environment, close to a residential area and busy A52 road. The site team, school and Building Control worked collaboratively to ensure disruption to the school and surrounding area was kept to a minimum, and that safety was protected at all times.
We held regular meetings and obtained feedback from the school and local residents which was co-ordinated through Building Control to ensure a seamless approach and a safer more workable solution, which also limited any intolerance to the day-to-day operation of the school.
The scheme was delivered within a live operational environment therefore, the site team limited any interference with the school.
The project team and building control had a solid and adaptable working relationship and communication was precise, professional, consistent and constructive.
We implemented a Health and Safety Plan and developed a bespoke traffic management plan with the school which included a Logistics Manager at the site entrance to ensure delivery vehicles could access the site and immediately be directed to a safe offloading point. This minimised congestion and disruption to nearby traffic, pedestrians, students and teaching staff.
We sequenced ‘disruptive’ activities outside of peak times, for example; the installation of the beam and block floor took place during half term, with the connection of the incoming services from the existing building to the new building taking place during Easter.
Heat recovery units were installed as part of efforts to boost the environmental credentials of the project. As a result, these enabled 100% of all warm air in the building to be reused, increasing energy efficiency and reducing future running costs.
While on site, we recycled 98% of its construction waste which was diverted from landfill, contributing positively to the local environment and the national carbon net-zero agenda.
As part of our social value offering on the scheme, a ‘Zen Zone’ was also installed during construction which involved fencing off a dedicated area for growing vegetables with a small green house, raised bed and benches made from recycled site materials to support their mental health and wellbeing.
G F Tomlinson delivered the project on time and to the client’s budget, partnering with the academy to generate 125 social value hours through the provision of site tours, careers fairs and mock interview days to enhance students’ understanding of the industry, and help with career choices.
The project was awarded regional winner of the ‘Best Public or Community Building’ at the LABC Building Excellence Awards 2023.
Dan Philpotts, Executive Headteacher at South Nottinghamshire Academy said “The new Maple Building accommodation will provide our school community with a long-lasting, modern-day facility that will undoubtedly enhance students’ educational experience. We are so proud of our first-class facilities and we look forward to a very exciting future.”